
What We've Been Doing Quietly DRAFT NOT ONLINE
Imagine waking up one morning and stepping outside your front door.
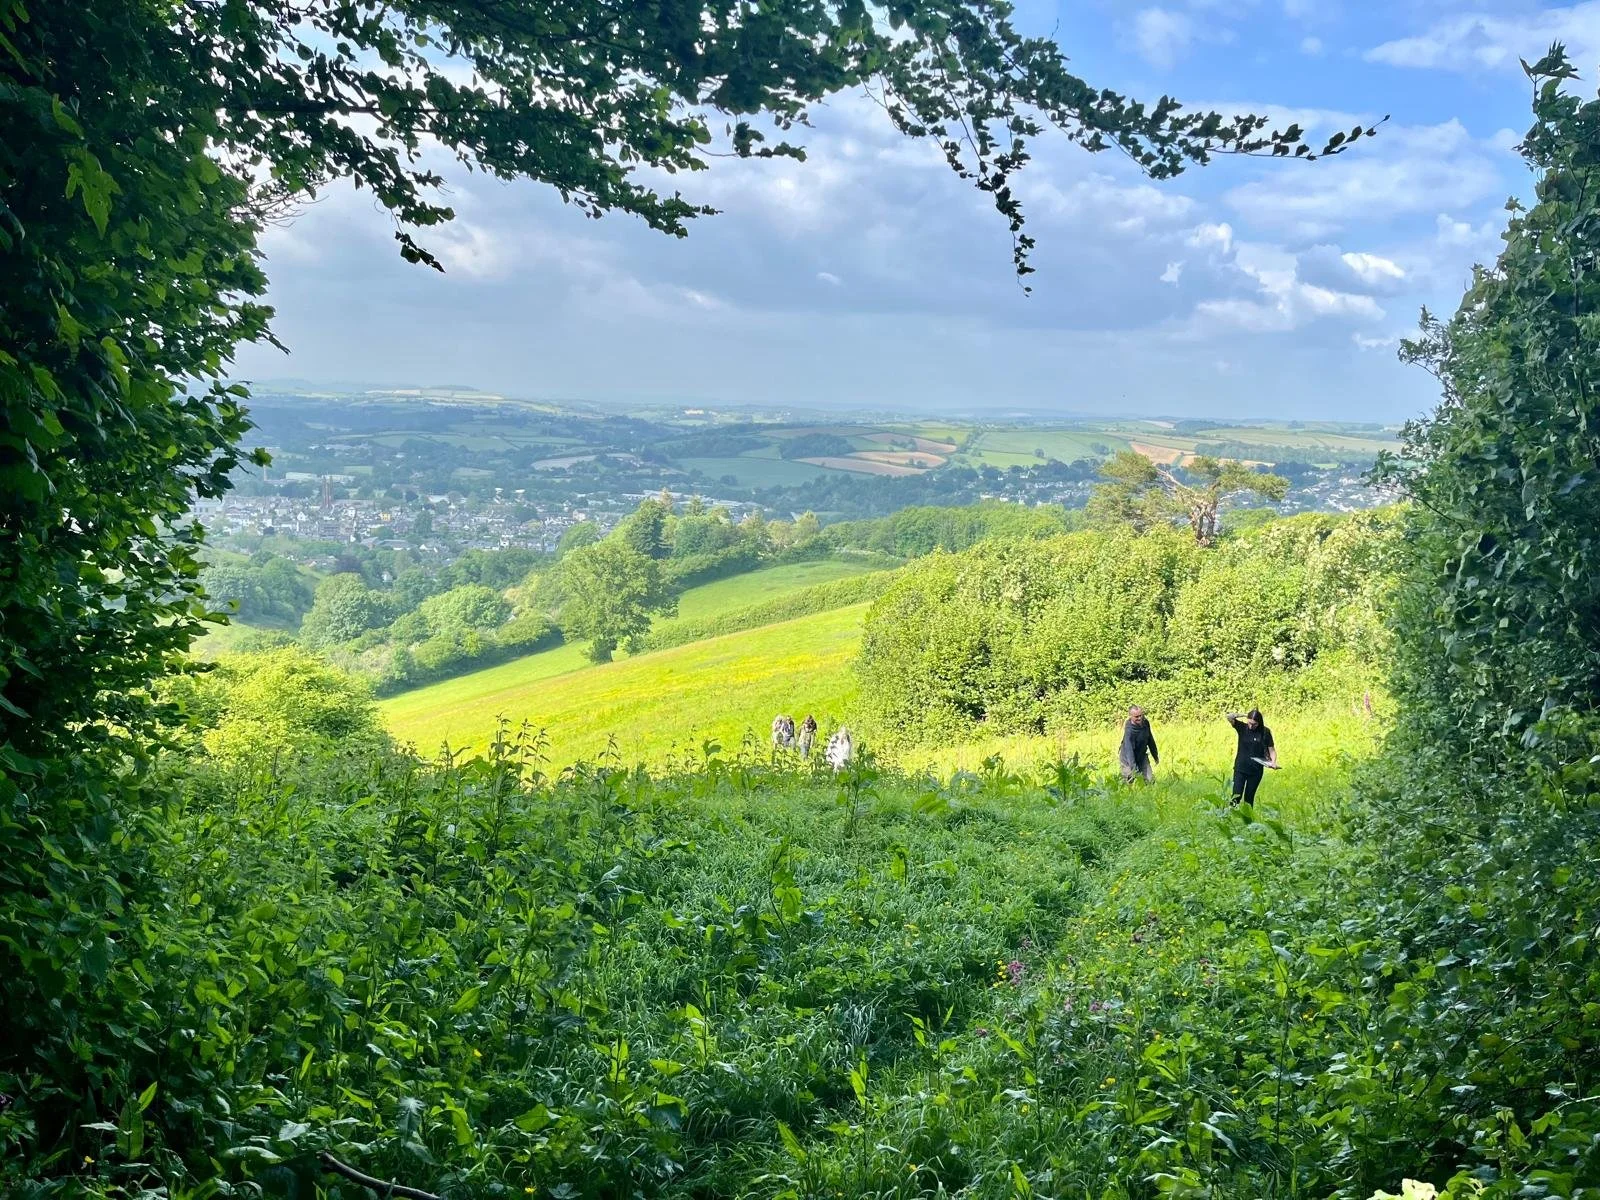
The air is cool and the morning is quiet. Below you, Totnes is stirring - rooftops, the river, the church tower catching the early light. It is a clear day you can see Dartmoor from here, which still gets me every time. And down the hillside, the trees, thousands of them, planted over three winters, still young but already beginning to look like what they're going to become. One day, temperate rainforest. Ten minutes from town.
You walk toward the Common House where a weekly herbalist group is gathering. The door is open, bread on the table, the kettle just boiled, and someone is hanging decorations for the party planned for the evening. Two children run across the village green dragging a bike and laughing. Your neighbour passes with a nod, and you have nowhere urgent to be.
This place doesn't exist yet.
But it very nearly does.
Something rare, and worth fighting for
For three years, quietly and carefully and with enormous love, a community of people has been building toward something that very few have managed to pull off in this country, not a housing development, not an eco-village in the abstract, but something more specific, more grounded, more human than either of those things: a real neighbourhood, on a real piece of land near Totnes, where nature, community and farming grow alongside each other.
Projects like this are rare, they are hard, and the planning system can struggle to understand them . Most of you haven't heard much from us during this time, and that wasn't an accident - we were deep in the work, doing the things that don't make good announcements but that make everything else possible.
Here is some of what that work actually looked like.
First - we talked to people
It started with hundreds of conversations - long ones, stretching ones, exciting ones. What kind of homes do people actually want to live in? Where should children play, and how do you design a place where an eighty-year-old and a four-year-old both feel completely at home? How can the design of a house gently shape how people live together and make real social change? How can we live in harmony with nature? We held series of co-shaping sessions over two years where people brought things new for us to consider. More than three hundred people told us what they needed through the survey, and what came back wasn't just preferences about bedroom sizes. It was a picture of how people actually want to live.
Those conversations shaped everything that came next.
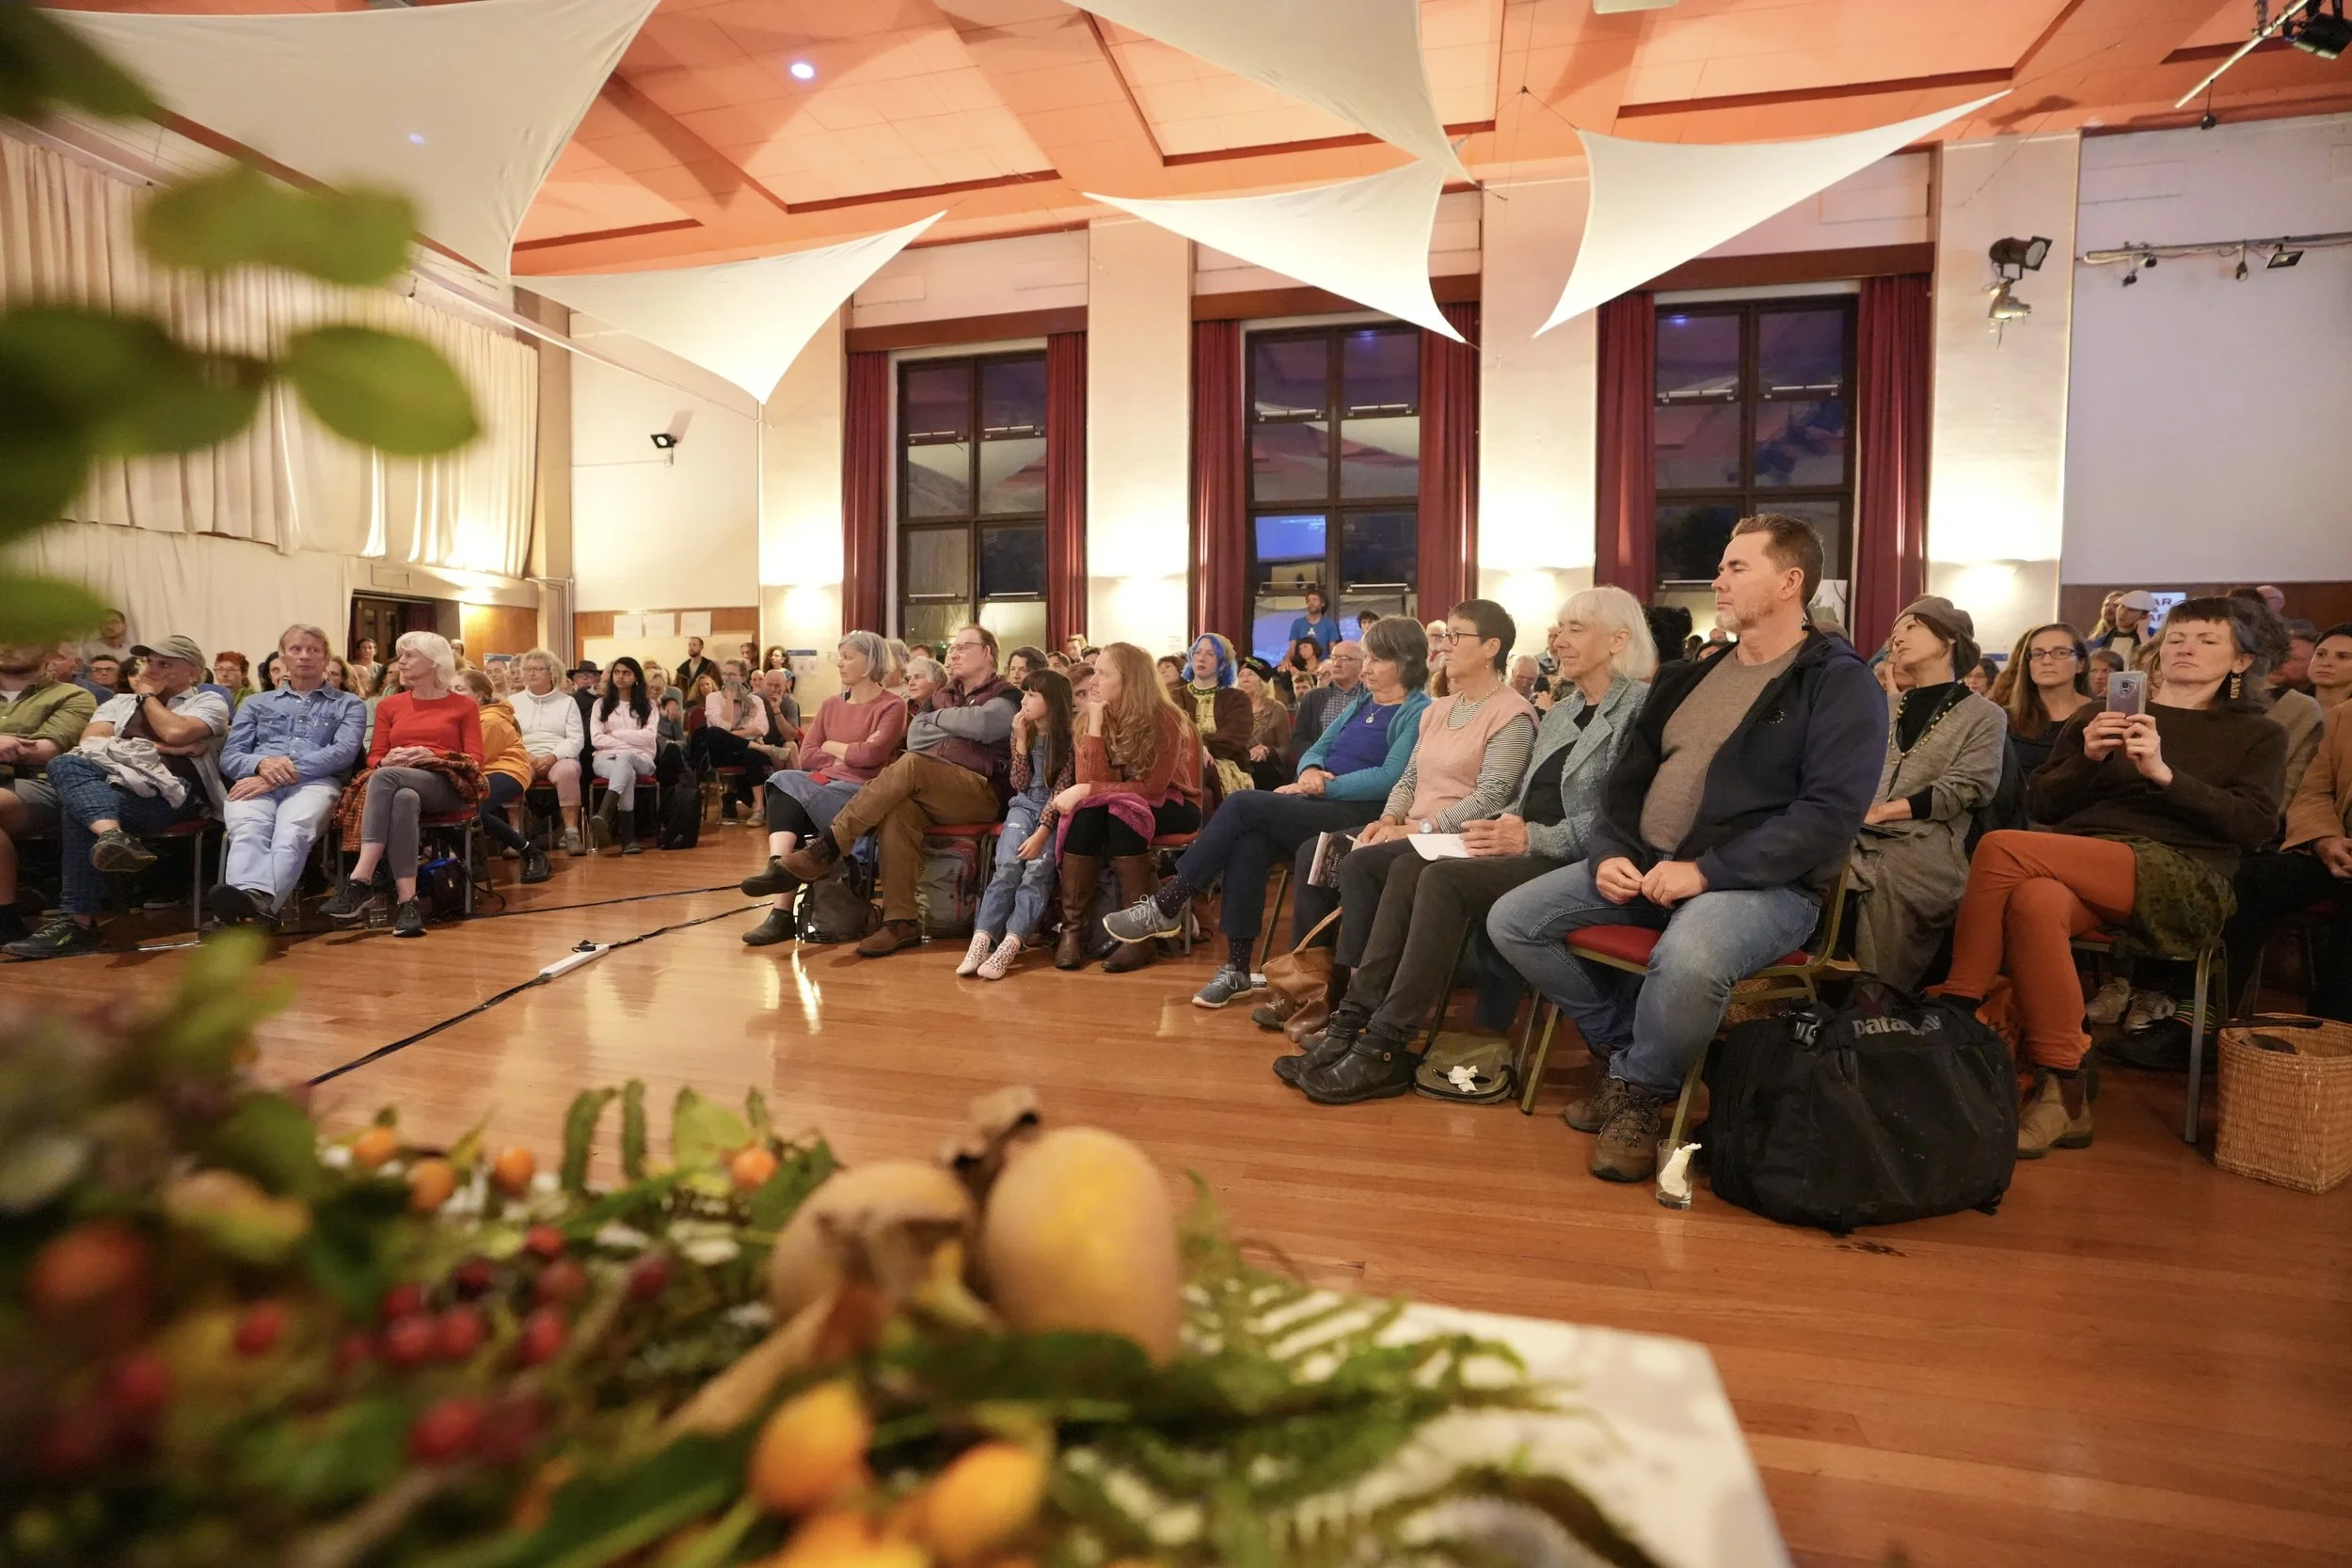
People from Totnes gathered to hear about the project in Civic Hall - September 2023
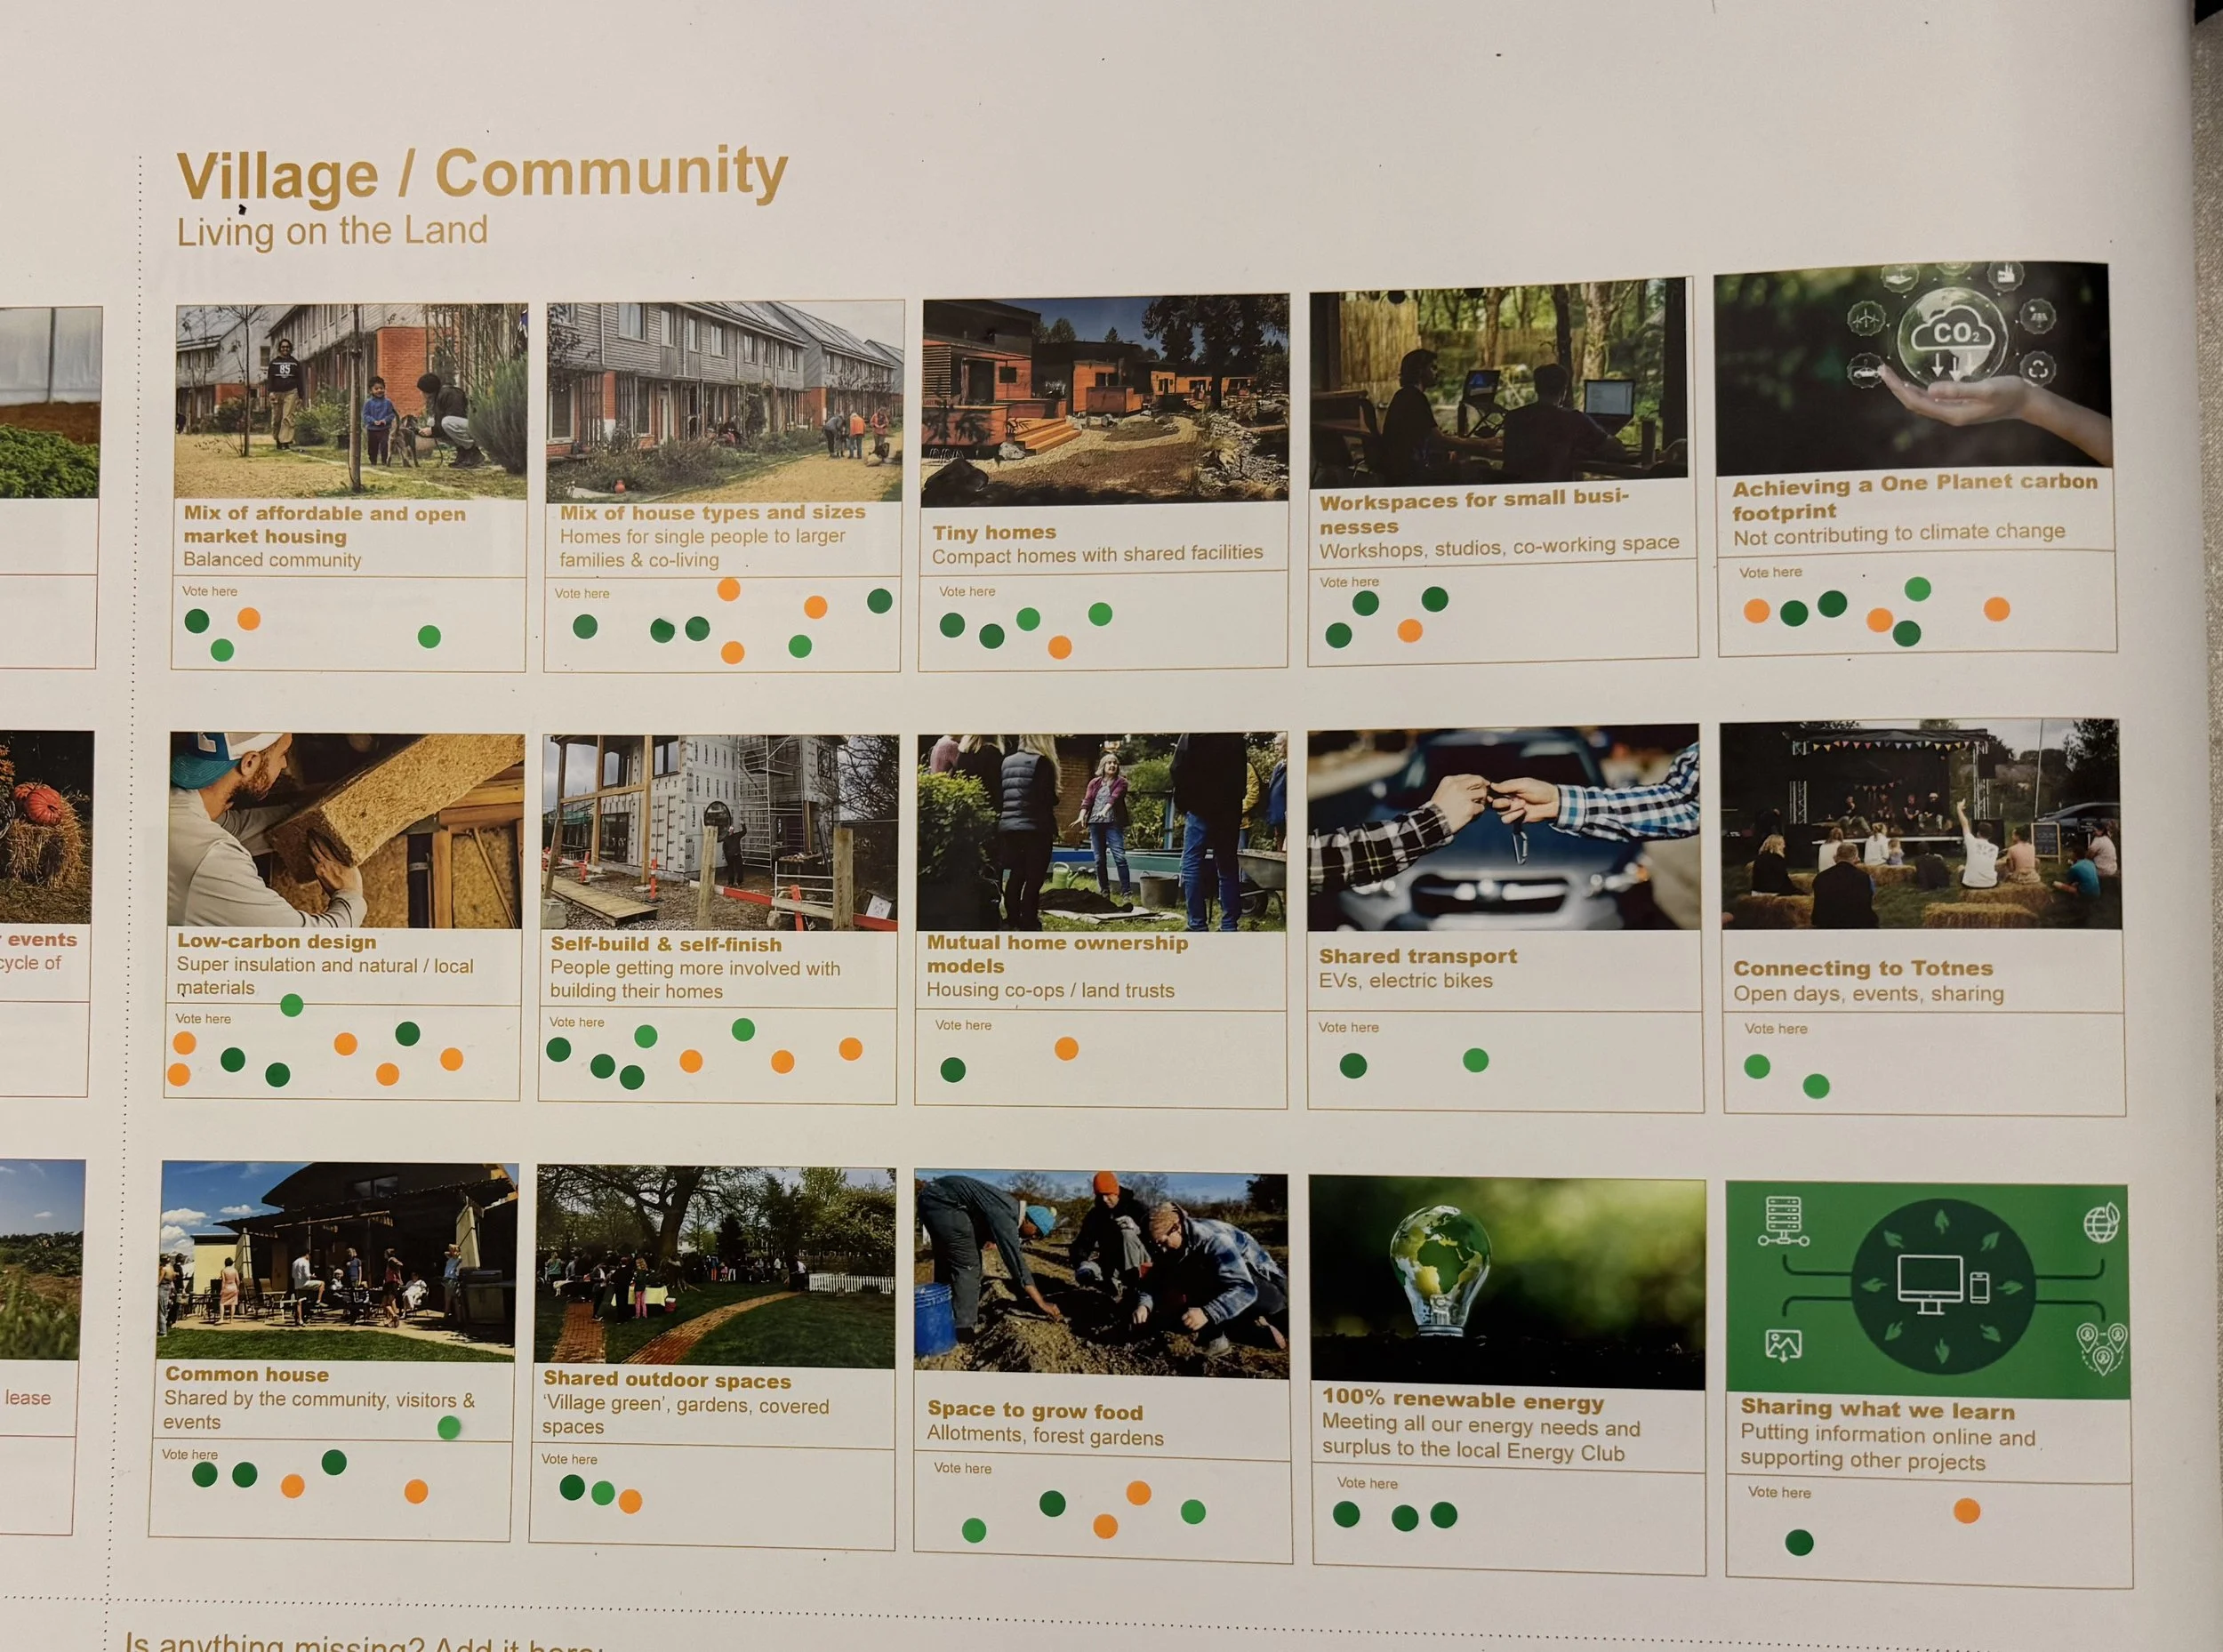
Public voting during BPF open days - November 2025
We asked the land
Before we could design anything, we needed to understand what we were designing on and with. Ecologists came and spent time on the site searching carefully for whoever was already living there. They found bats on the north side of the plot. This changed the layout, because the bats were there first.
Trees across the land were carefully assessed and recorded - those that are healthy and significant, those that need protecting, and those that are too damaged to remain - so that the design could work around the ones worth keeping.
Engineers drilled deep into the ground to understand what the earth could carry for foundations and drainage. Before any of that, a topographical survey mapped the shape and levels of the land in detail.
And we tried to listen to what the land needed next, after hundreds of years of different sorts of farming. We didn't know most of this when we started, and every discovery shaped what came next.
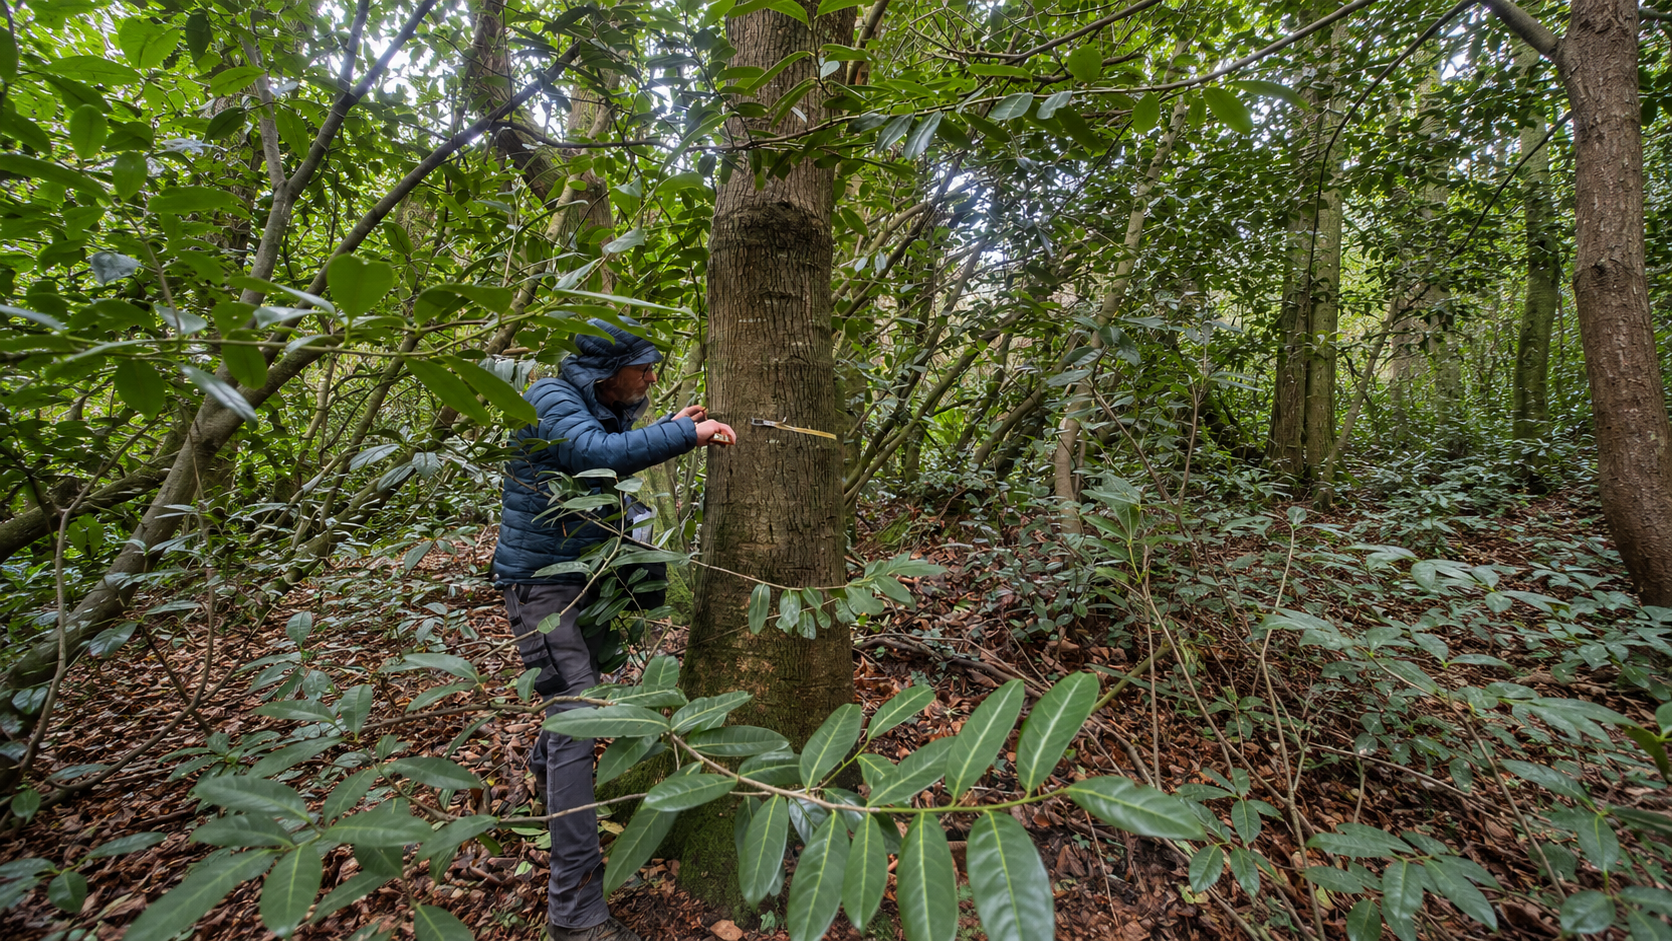
Doug - our tree surveyor and advisor measuring trees on site - January 2026
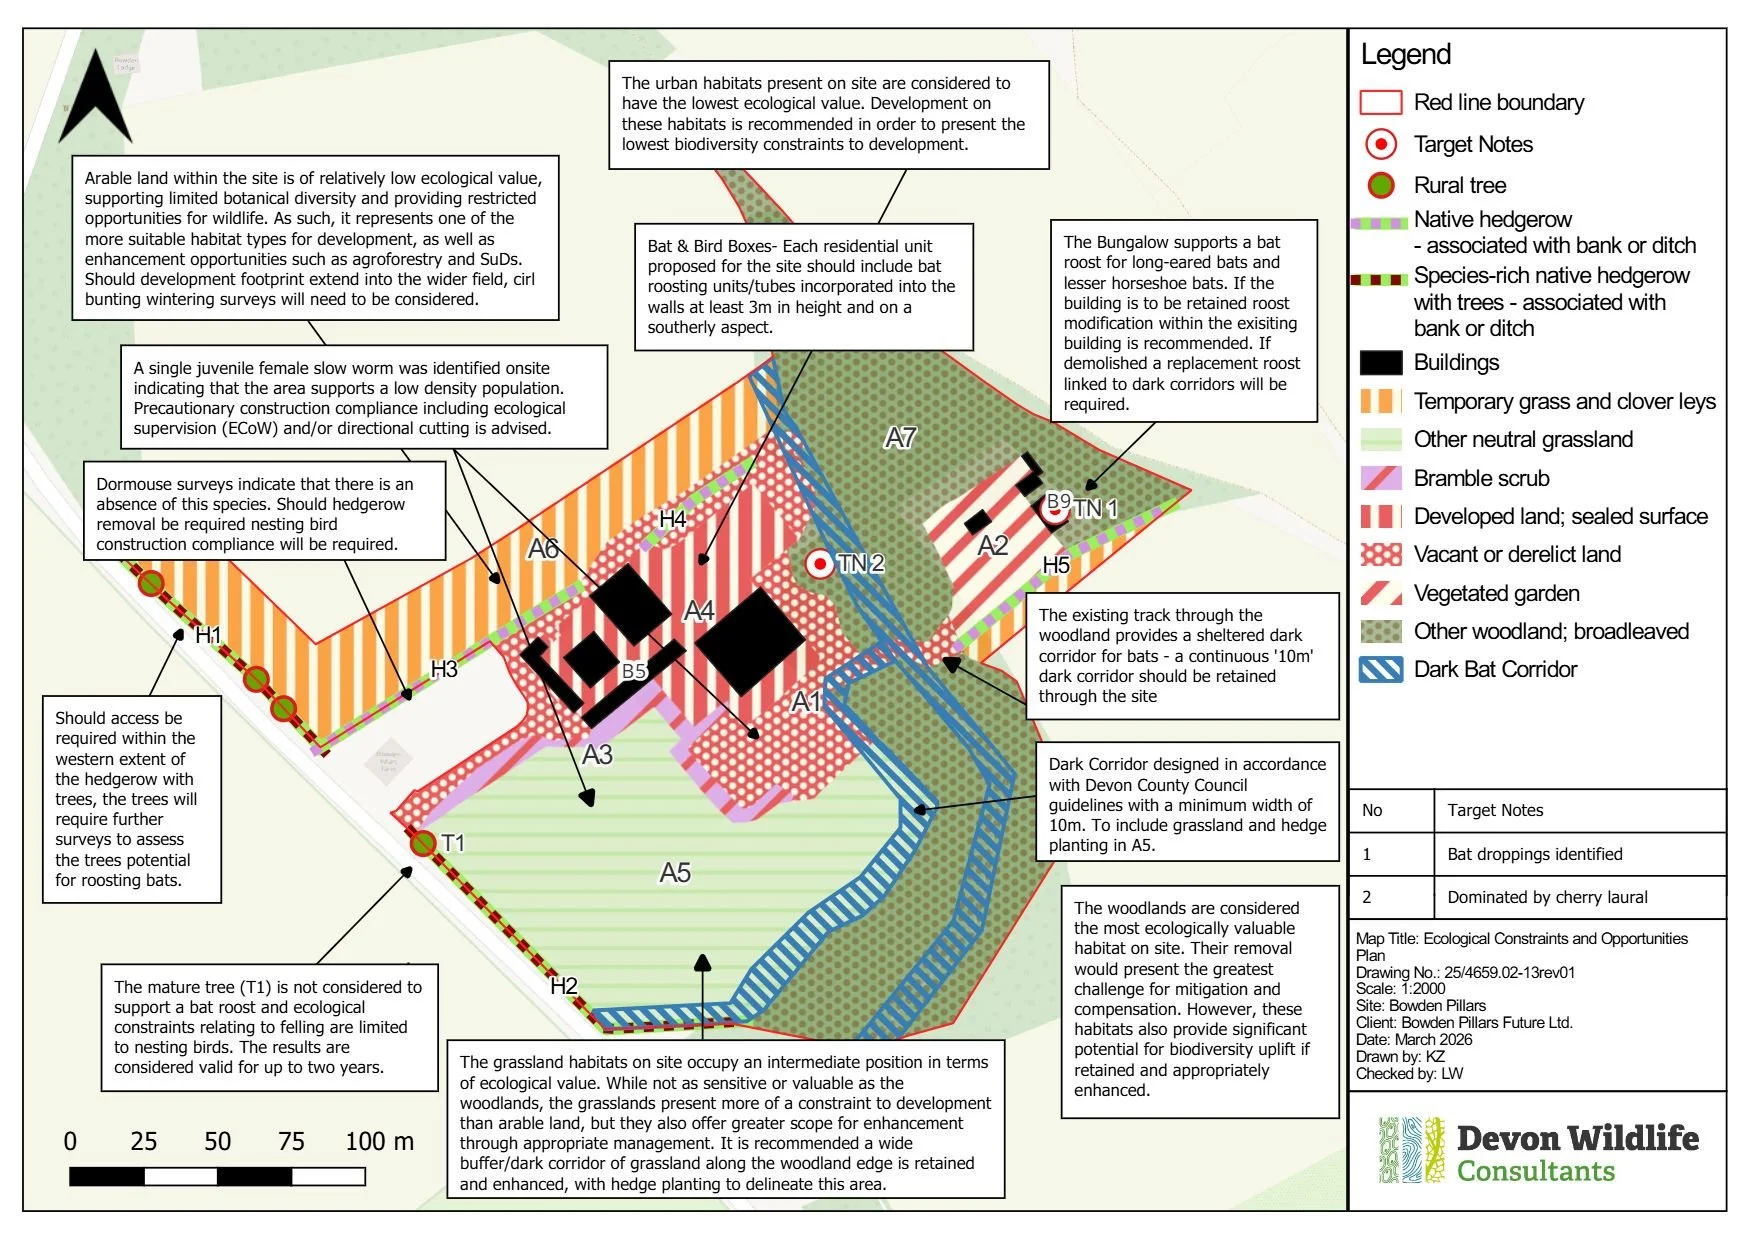
Results of land ecology survey
Co-designing with the architects
Then we brought in the design and planning team. James from Geo, one of the project founders, who first saw the potential for this village, is leading the planning process. Simon from Landstory is leading landscape design. And Team Transition - a collaboration of Transition by Design and Incremental - architects who genuinely understood what we were trying to do - are designing the site and buildings themselves. We also appointed transport consultants, energy specialists and drainage engineers, and sat with all of them for months, asking hard questions, working through trade-offs and making decisions that we knew would matter for decades.
But what made this process unusual was that we didn't simply hand over a brief and step back. What we called co-design was something genuinely different: project volunteers working actively alongside the architects and designers with pens in hand, as one team.
During the sessions, we took on roles: imagining being a child on the village green, a teenager wanting privacy, an older person who finds stairs difficult, a disabled resident who needs step-free access everywhere, even a bird or a river, advocating for what each of those beings would need from this place.
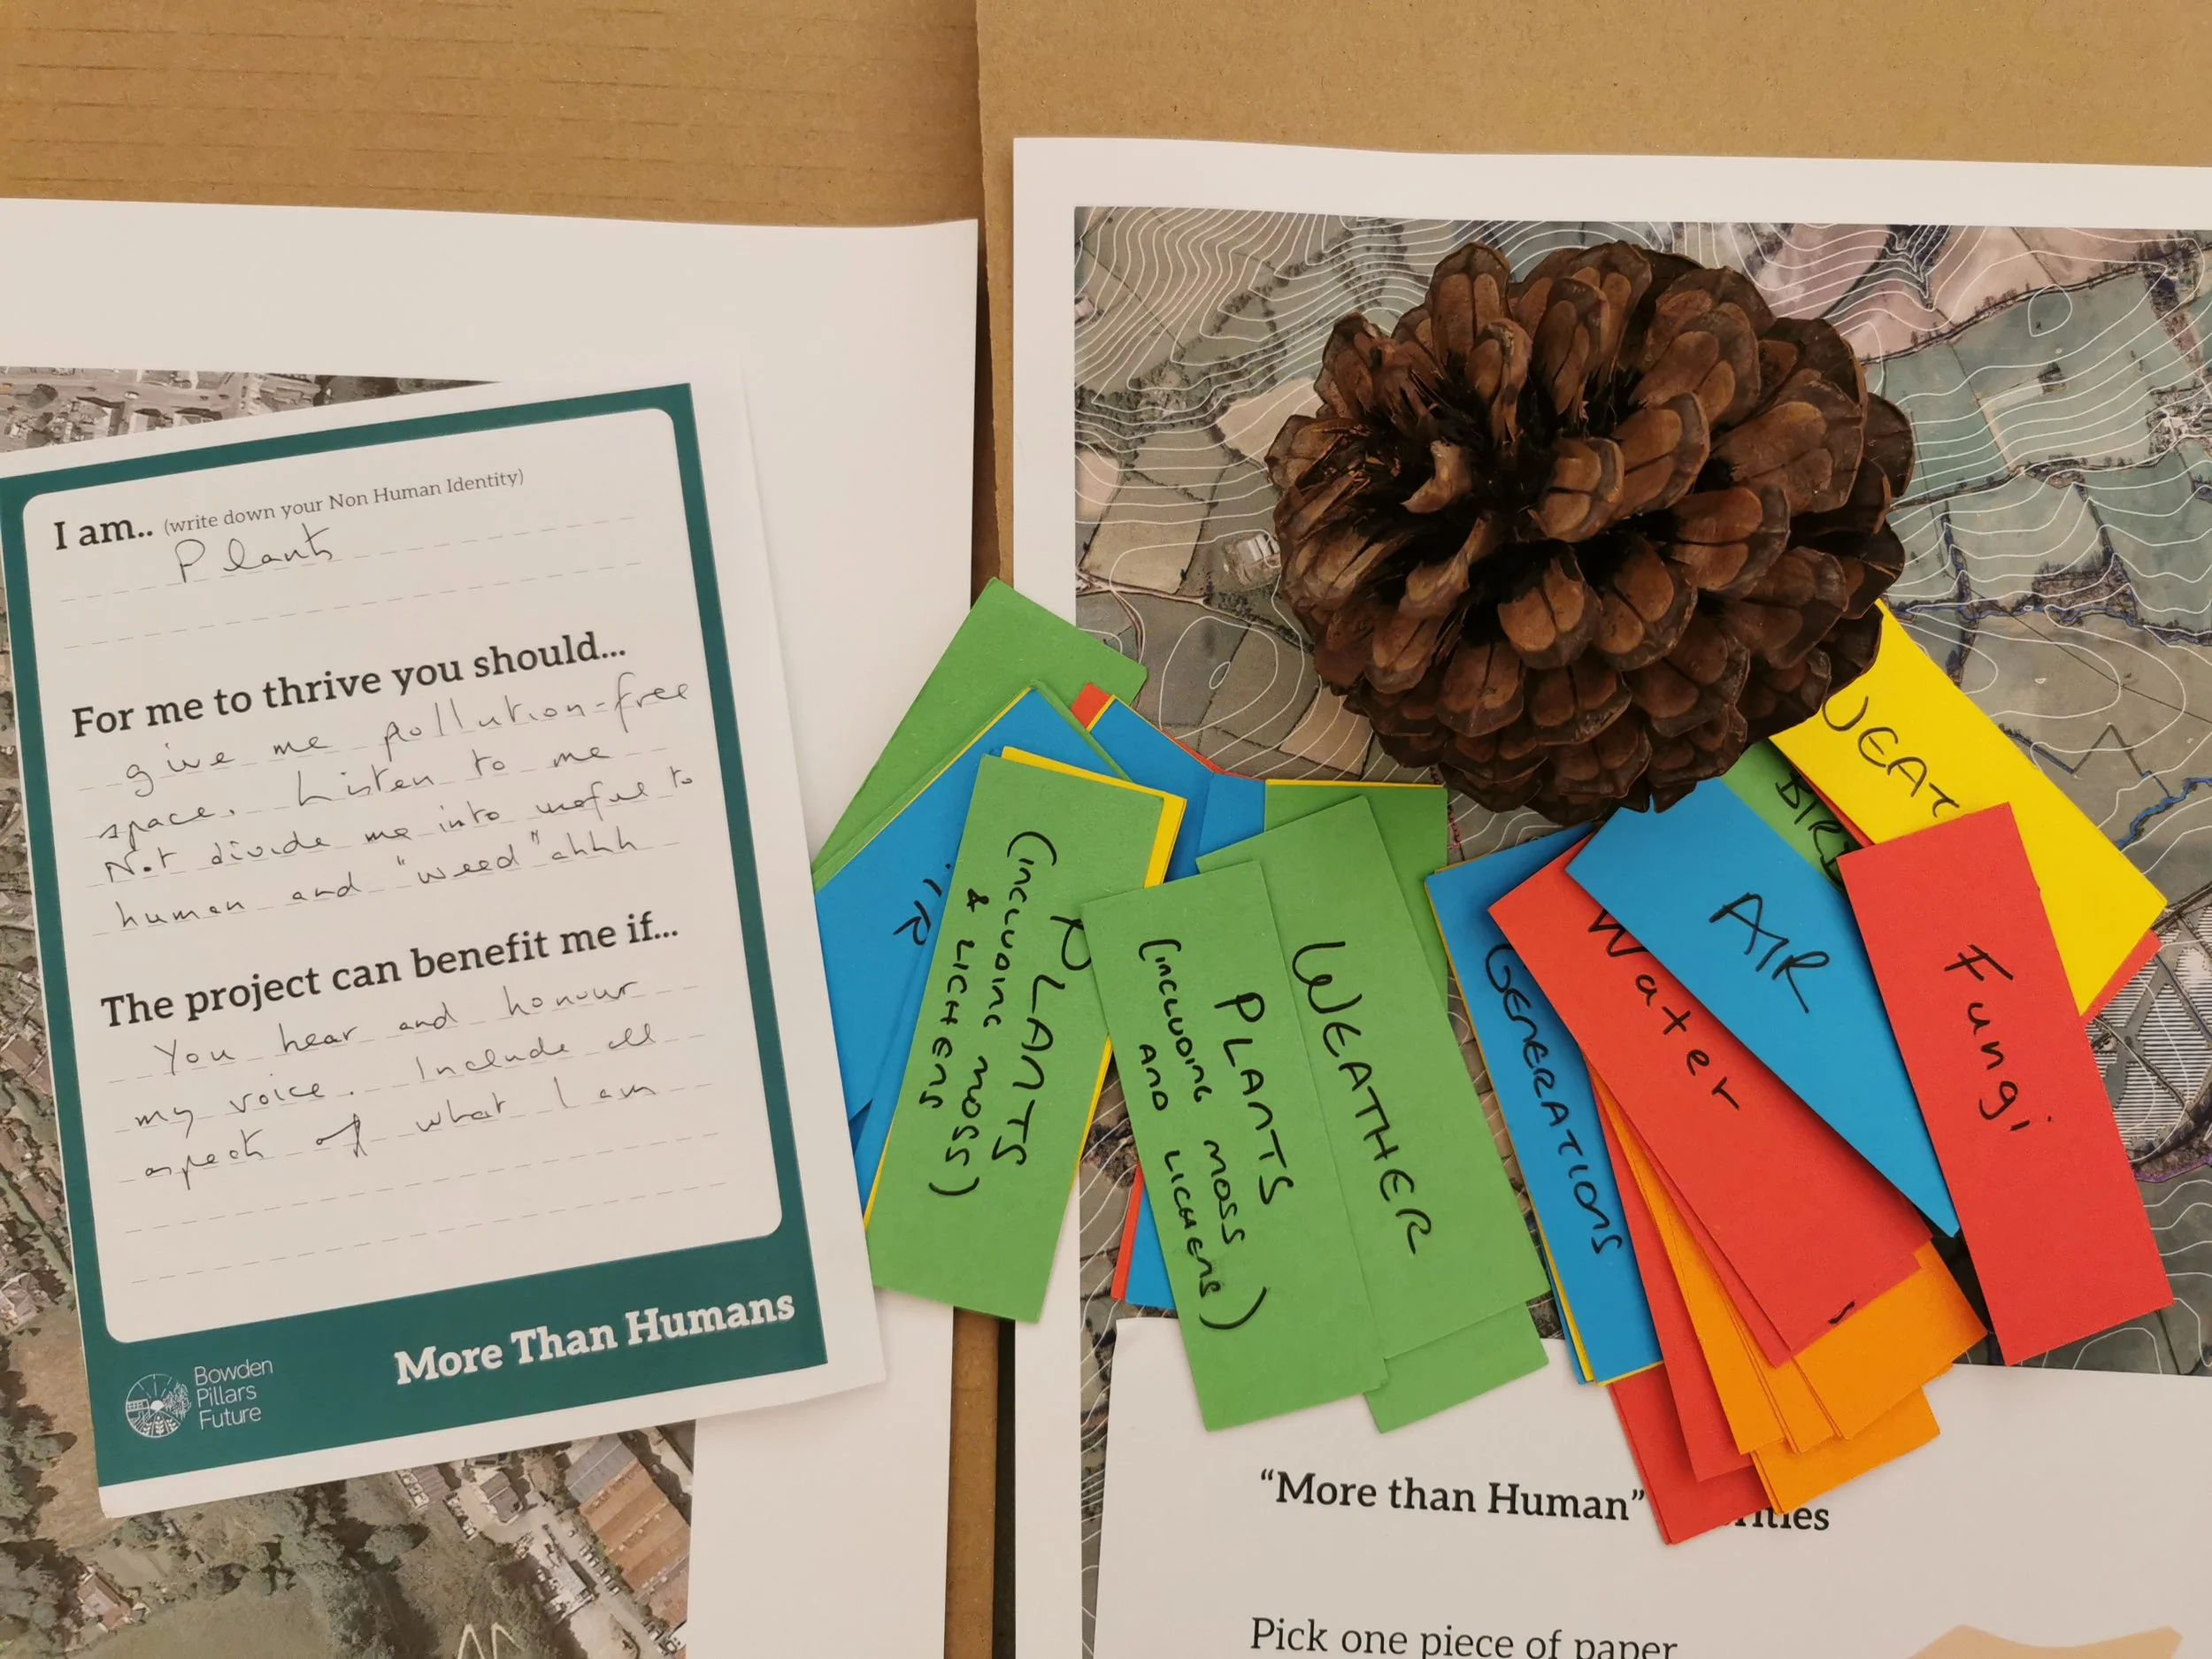
I am … a bird… weather… water. Acknowledging non-humans during the design process.
We held workshops where everyone involved moved things around on the plan together until the layout began to feel right, debating questions like where the Common House should sit, how homes should relate to each other: close enough for community, private enough for peace and how to make approximately fifty homes feel like a village rather than an estate. The architects also made sure that every decision held up against regulations, and that the form and orientation of the buildings were doing the work of energy efficiency from the ground up.
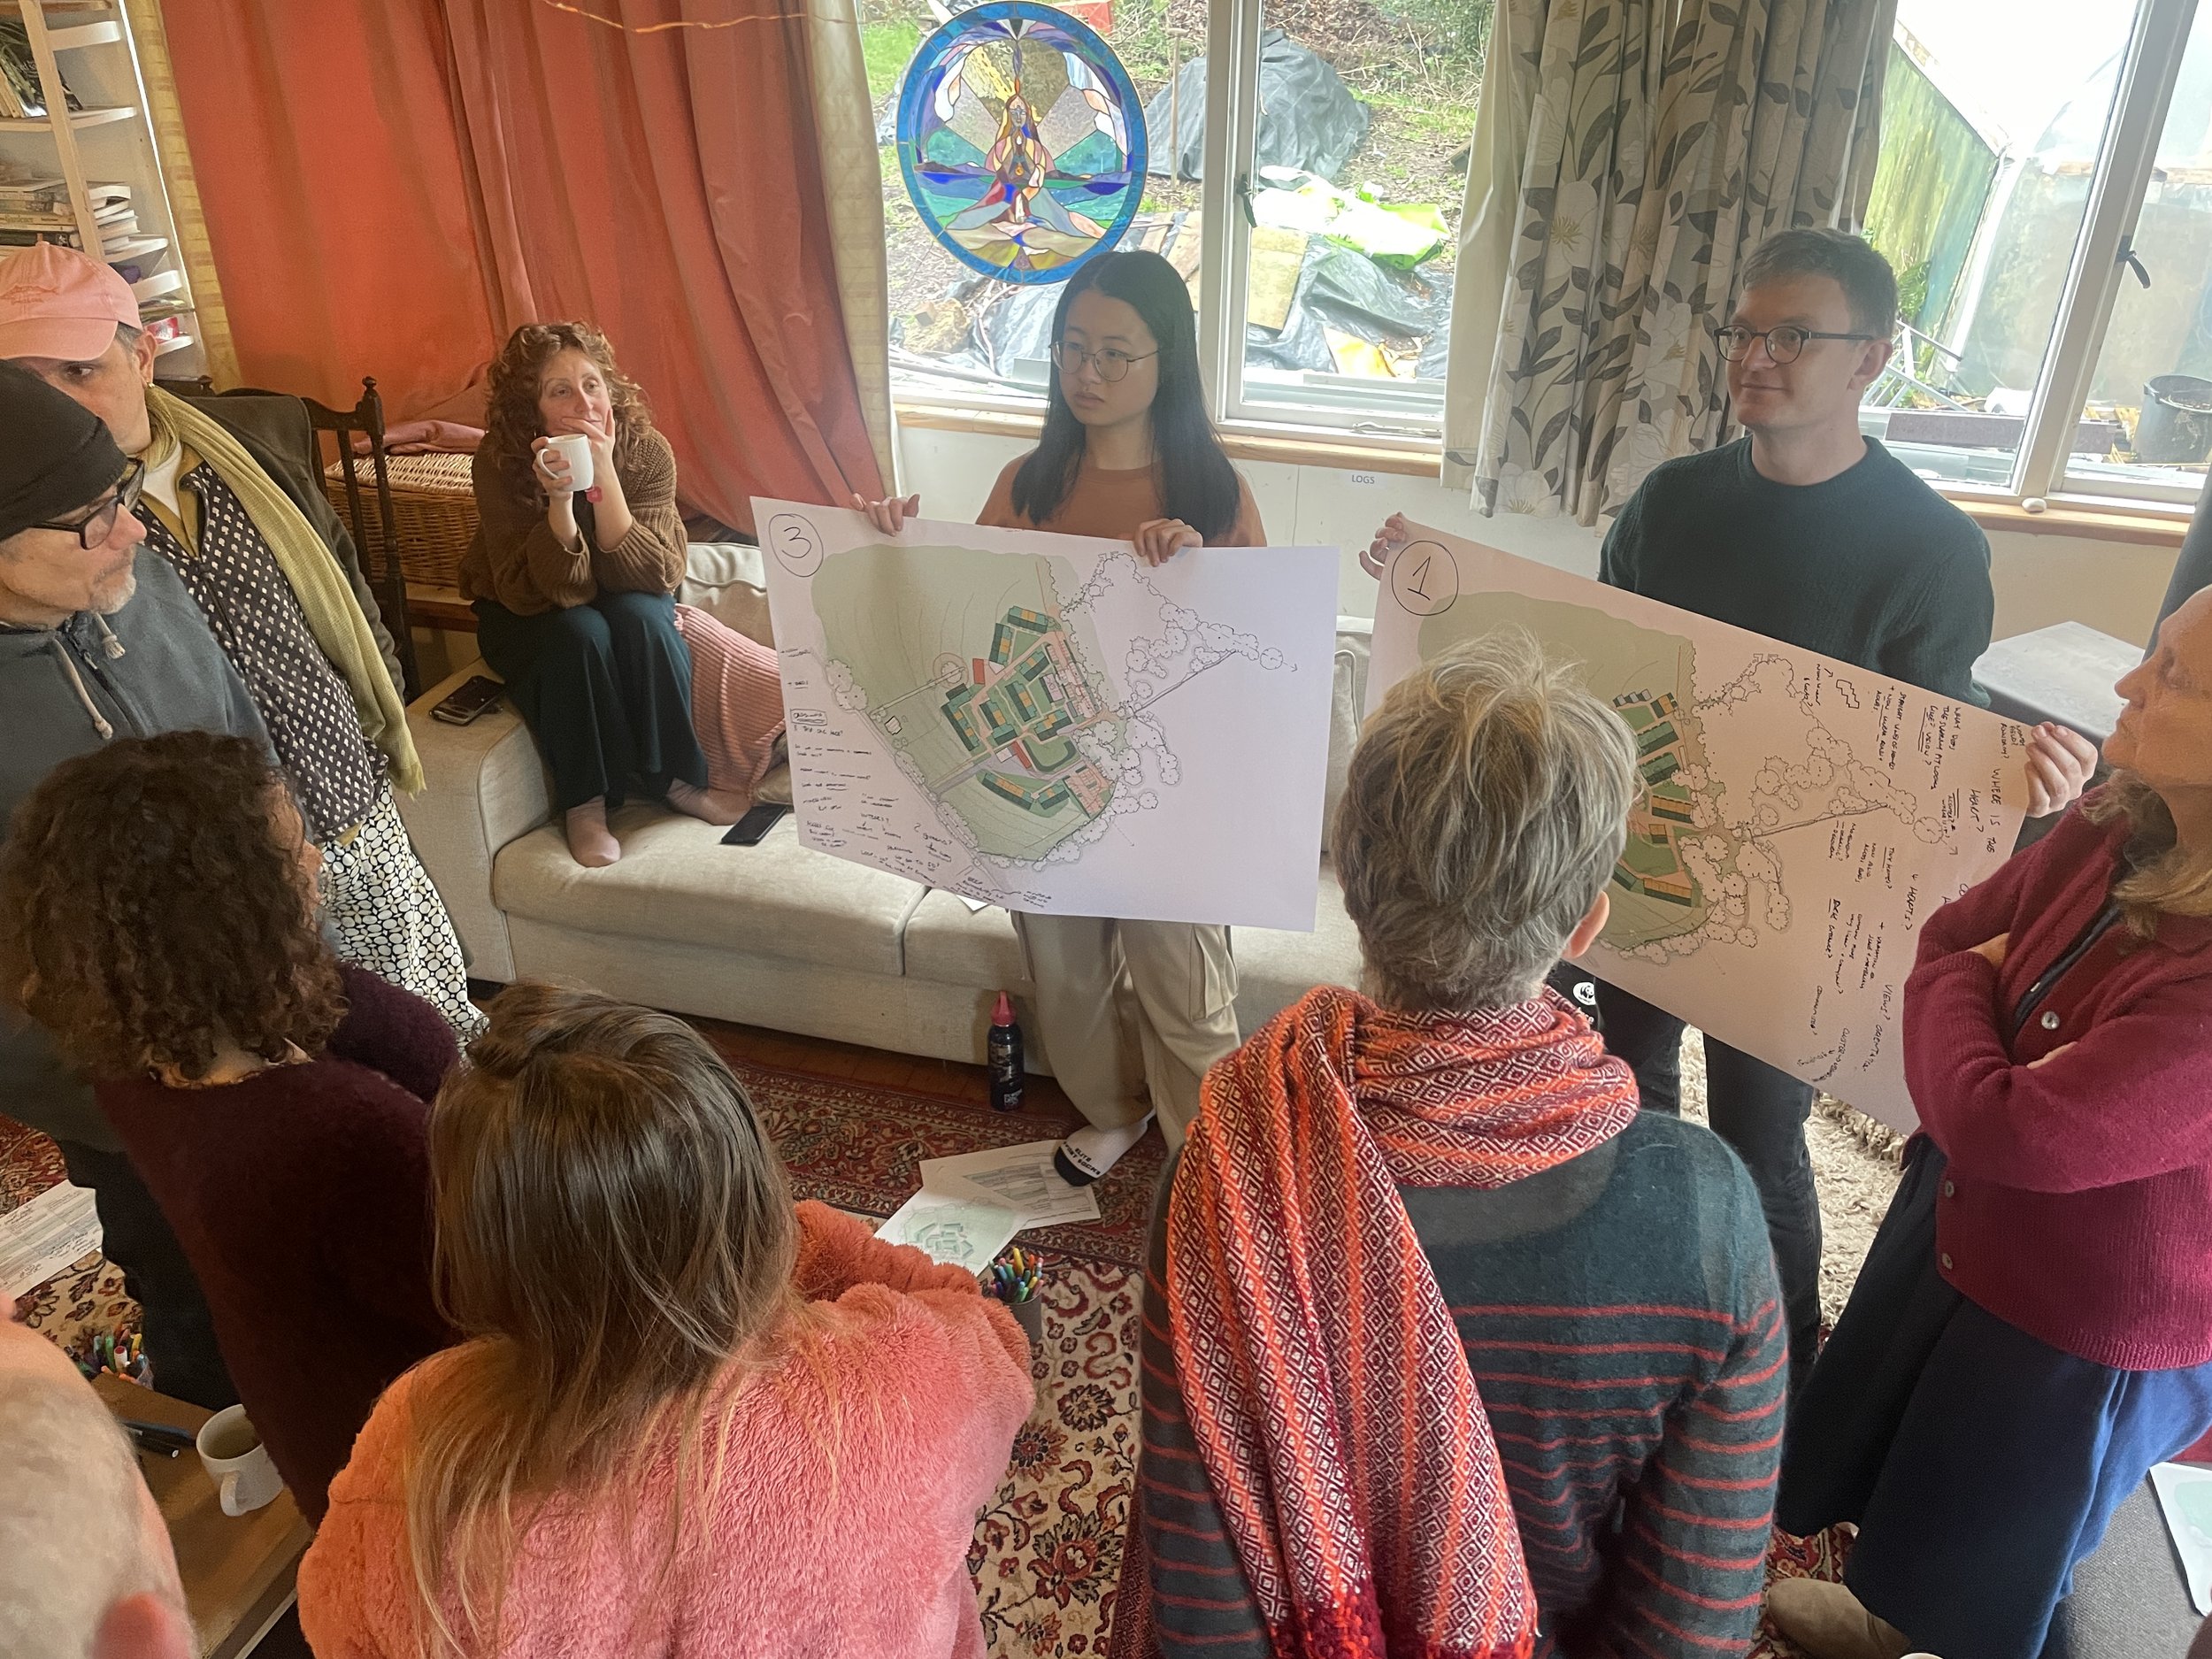
Co-design session - January 2025
We thought carefully about things that only reveal themselves once you live somewhere: how deliveries work for fifty households, and how to make sure every home has access to good natural light.
We also ran financial viability calculations throughout, as a constant check on reality because this project will only work if the numbers hold. The model is tight, but it works, and roughly half of the homes will be offered at affordable prices.
We thought carefully about who gets to live there and how to make it genuinely affordable, genuinely intergenerational and genuinely open. Some of those questions are still live: how the ownership structure will work, how affordable homes will be allocated, and what the gateway criteria will actually ask of people who want to be part of this community. We are working through all of it, and we will share it openly as decisions are made.
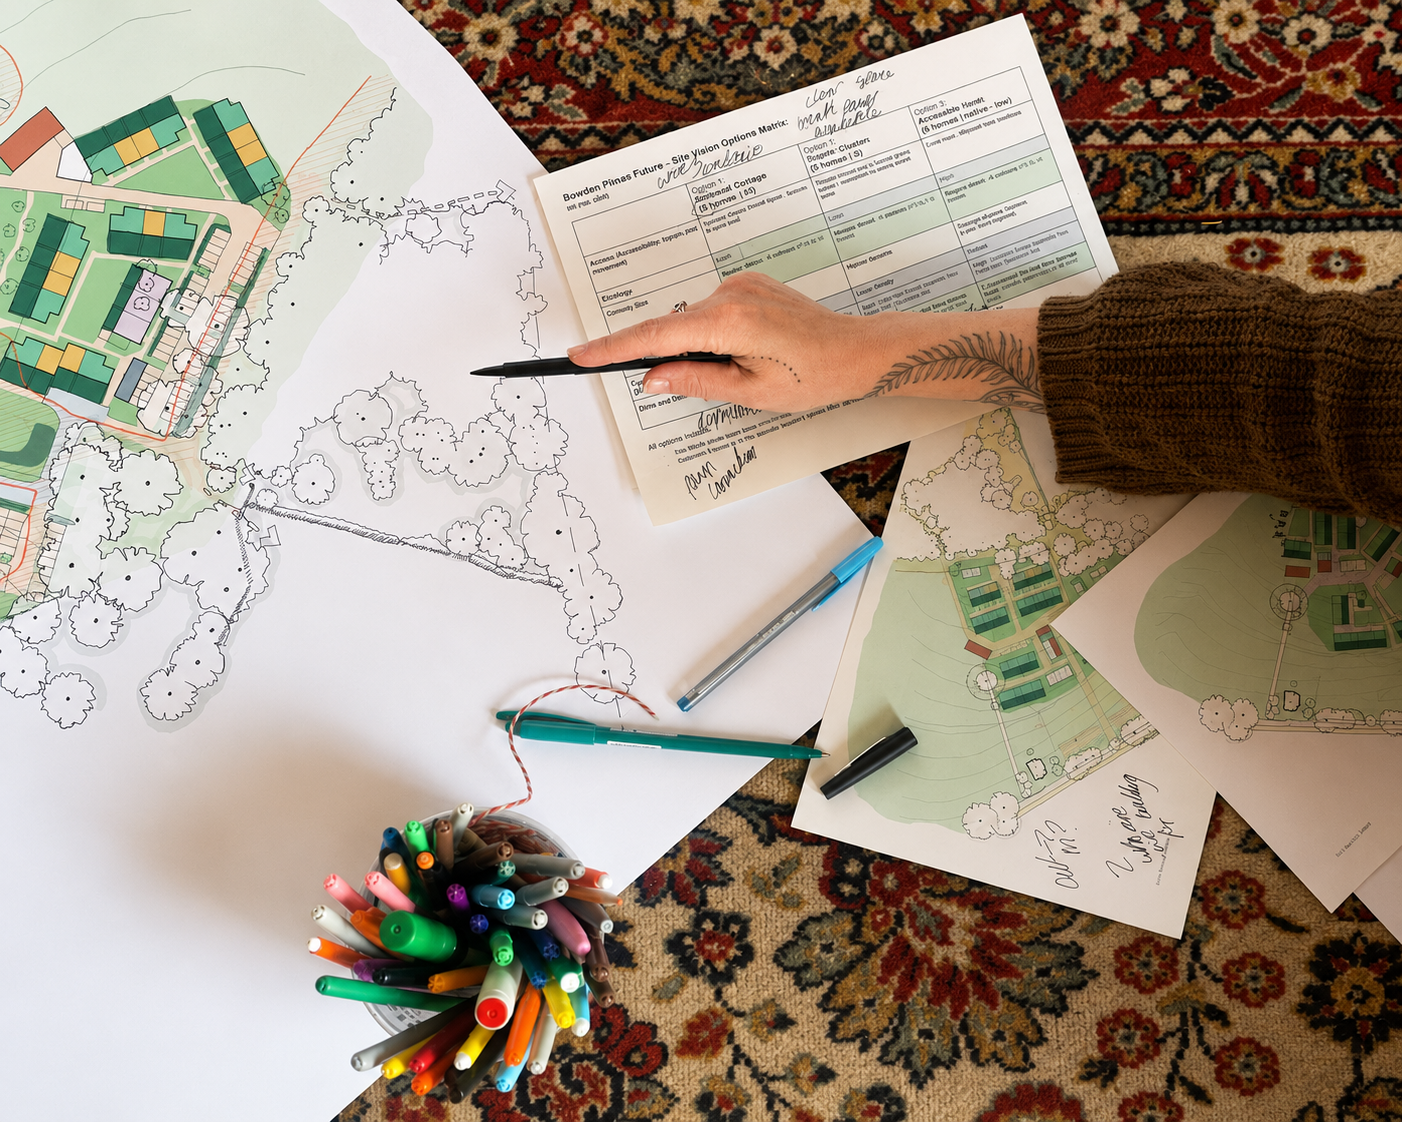
Co-design workshop - January 2025
What has been decided
Those months of work produced real decisions. Here is where we have landed.
The village will sit entirely on existing hard standing - the footprint of the old dairy farm barns, which will come down. The farmland stays farmland, and the nature land stays wild.
The car park is at the entrance. From there, you walk and the village itself stays quiet and free for the children to roam freely, with vehicles coming in only where genuinely necessary.
There will be around fifty homes across three neighbourhood clusters, each with its own character - one might be quieter and more contemplative, another more family-oriented, another suited to people who want more independence.
The full site plan, coming in June, will show how this works in practice.
Homes will range from one to four bedrooms, and there will also be two or three co-living houses offering compact individual units with communal spaces. This is our considered response to the many people who asked for tiny houses, and a proper explanation of why we went in this direction will come soon in a dedicated piece.
All homes will be built from natural, non-toxic materials - timber frame, hempcrete or similar avoiding concrete and synthetic materials.
Energy will come entirely from renewables with solar panels on every roof, and a wind turbine under serious consideration.
The site has its own water supply from boreholes, meaning the village will be independent of the mains water grid, and the energy system may ultimately allow the village to supply surplus electricity back to Totnes through the local energy network.
Private gardens will be smaller than in conventional housing, but shared green space runs generously throughout the whole site.
There will be a natural playground and informal play areas woven into the layout, a food hub for preserving and celebrating what the land produces, and small workshop spaces for things like pottery, massage and crafts. The 'Sanctuary' space in the quieter part of the land - where we imagine natural swimming, sauna and quieter contemplative uses - is still to be shaped, and we are deliberately leaving it open for future residents to help define.
Every home will have a view of nature. This was in the brief from the beginning, and we kept it there. Bins and recycling will be collected at shared points near the entrance, not scattered outside every front door.
Around half of the homes will be offered at affordable prices - either as affordable sales or affordable rent.
What still needs to be done before we can submit
The work between now and October is substantial but well-defined:
detailed floor plans for every home type,
energy calculations,
fully developed design for the Common House and the food hub,
detailed landscape
detailed drainage proposals,
access and transport strategy,
all the documents that a planning application of this scale requires.
We are already in formal pre-application dialogue with the planning authority - a process that allows us to test our approach with officers before the application goes in, and to understand where the key questions will lie.
We are also working through the affordable housing allocations with the local authority.
This is what the current fundraising round is supporting - if you want to understand more or consider lending to the project, you can find the details HERE
Who will live there?
The question we hear most often is: who gets to live in the village, what are the criteria, and how do people apply?
We are still developing the gateway criteria - in consultation with established intentional communities and academics who have studied eco-villages internationally - and we are nearly there.
Broadly, we are looking for people who actively choose collective living, share the project's ecological values and are willing to make real lifestyle adjustments, including reducing their carbon footprint.
The specifics are still being worked through, and we will share more on this over the coming months.
What's coming next
In the weeks ahead we'll be sharing more of the story behind this project - how the design evolved, what the land told us, and the questions we're still sitting with.
In June we will share the design itself for the first time: drawings, a site plan, and what the homes will actually look like. Nobody outside our small team has seen it yet.
But before any of that, we want to gather.
On 31st May - three years to the day since we first stood on this land and said yes - we are holding an anniversary event on the land itself: a nature walk, a village information session, and a chance to see the earliest designs and ask whatever you want to ask.
We will be on the hill, Totnes below, Dartmoor on the horizon if the weather holds, and the young trees stretching away down the slope.
This is for the people on this newsletter: those who have been following along, or quietly wondering what's happening up on that hill.
[Link to event]
Come and see what we've been doing quietly.
Full designs shared publicly in June. More from the journey very soon.